SERVING THE GREATER NEW YORK CITY AREA
CALL US TODAY: 646.455.3321


Starting A New Home Improvement Project? Let Us Help!
If you’re looking for the best apartment renovation contractors in NYC, contact Brener Construction, Inc. We are a local NY owned construction company with over 20 years of experience in the greater New York City and Tri-State area. We specialize in apartment renovations, kitchen remodels, bathroom updates, and all of your flooring, painting, electrical, plumbing & millwork needs.
Outstanding customer satisfaction is vital to us.
Our team dedicates a great deal of attention to customer service and believe that communication is key in maintaining the best relationship with our clients. We will ensure that you are satisfied from the time we start working until the completion of your project. We keep homeowners in the loop, updating them on work progress, orders, and deliveries. Feedback is encouraged and appreciated, it helps us work better to meet your needs. See our 200+ google reviews here.
We understand the unnerving feelings that renovating your home might come with and that’s why we’re here to offer you peace of mind and reassurance. Call or email us today to discuss your project.
– The Brener Construction Family
Along with prompt project completion, we offer project planning assistance beforehand to ensure that you have peace of mind from start to finish. Whether it be a large project or small project, you can count on our team of specialists to meet deadlines and exceed your expectations.





See Our Main Site At BrenerConstruction.com
Blog Posts are Below:
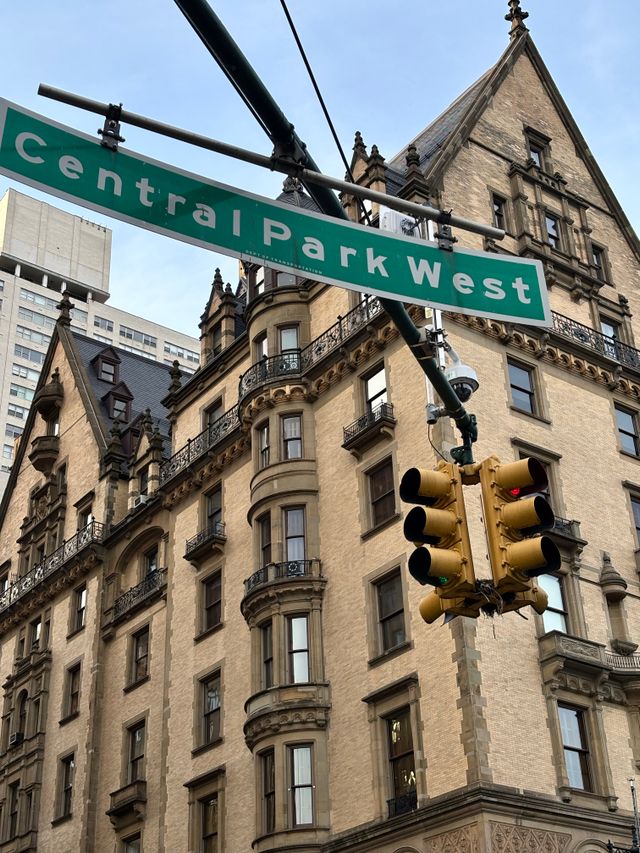 Pre-war apartment renovations in New York require a thoughtful balance between preserving timeless architectural details and incorporating modern conveniences that support today’s lifestyles. From elegant Upper West Side co-ops to classic Brooklyn brownstones and historic Manhattan residences, pre-war apartments possess craftsmanship and character that simply cannot be replicated in new construction. A successful renovation enhances these unique features while updating the home for improved comfort, efficiency, and long-term value.
Many buyers specifically seek out pre-war apartments because of their architectural beauty, solid construction, and distinctive design elements. High ceilings, oversized windows, hardwood floors, decorative moldings, and generous room proportions create a sense of elegance that continues to attract homeowners throughout New York City.
Common features found in pre-war apartments include:
Rather than replacing these elements, many homeowners choose to restore them while modernizing the surrounding space.
Every pre-war apartment has its own history and construction methods. Before any demolition starts, a comprehensive evaluation helps identify opportunities as well as potential challenges hidden behind walls and ceilings.
A thorough assessment should include:
Understanding the existing condition of the apartment allows the renovation team to plan accurately and minimize unexpected issues during construction.
The defining character of a pre-war apartment often lies in its original craftsmanship. Whenever possible, restoration should take priority over replacement.
Popular preservation strategies include:
These details create continuity throughout the apartment while maintaining its historical authenticity.
Original kitchens in many pre-war apartments were designed for another era and often lack storage, counter space, and efficient layouts. A carefully planned kitchen renovation can dramatically improve functionality while respecting the apartment’s overall aesthetic.
Popular kitchen improvements include:
The result is a kitchen that feels modern while remaining appropriate for the home’s historic character.
Bathrooms are another area where thoughtful modernization can significantly improve everyday comfort. Many original bathrooms have outdated plumbing, limited storage, and inefficient layouts.
Luxury upgrades that work well in pre-war apartments include:
These improvements enhance functionality while complementing the apartment’s architectural heritage.
Older apartments often benefit from energy-efficient upgrades that improve comfort and reduce operating costs. Fortunately, many improvements can be made discreetly without altering the home’s historic appearance.
Energy-conscious improvements include:
These upgrades make the apartment more comfortable while preserving its original charm.
Today’s homeowners expect technology to be integrated throughout their homes, even in historic apartments. Smart home features can be installed discreetly so they don’t interfere with original architectural details.
Popular technology upgrades include:
These features provide convenience while maintaining the apartment’s timeless appearance.
 Many pre-war apartments are located in co-op buildings with strict renovation procedures, while others may fall within designated historic districts. These projects often require permits, board approvals, and careful coordination throughout construction.
An experienced contractor can:
Understanding these requirements before construction begins helps avoid unnecessary delays and keeps the renovation moving efficiently.
Pre-war apartment renovations require specialized knowledge that goes beyond standard remodeling. Every decision—from demolition methods to finish selections—should respect the home’s original construction while incorporating today’s best building practices.
An experienced renovation contractor understands how to preserve architectural character while delivering modern performance, ensuring your investment adds lasting beauty, functionality, and value to your home.
Your pre-war apartment deserves a renovation that celebrates its architectural heritage while meeting the demands of modern living. Brener Construction Inc. specializes in thoughtfully renovating New York City’s historic apartments, combining expert craftsmanship with innovative design solutions to create timeless homes that honor the past and embrace the future.
BRENER CONSTRUCTION INC.
Tel: 646-455-3321
Email: info@brenerconstruction.com
Open-concept apartment renovations in NYC have become one of the most requested remodeling projects as homeowners look to create brighter, more functional living spaces. Many older New York City apartments were designed with compartmentalized floor plans, narrow hallways, and enclosed kitchens that no longer fit today’s lifestyles. By strategically opening up these spaces, homeowners can improve natural light, create better flow between rooms, and make even modest-sized apartments feel significantly larger without adding square footage.
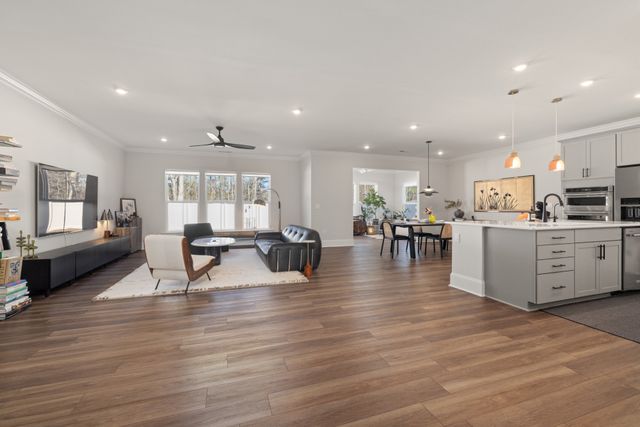
Modern homeowners are placing greater value on flexible living spaces that can accommodate entertaining, working from home, and everyday family life. Open-concept layouts eliminate unnecessary barriers between major living areas, creating a home that feels welcoming and connected.
Some of the biggest advantages include:
These benefits make open layouts particularly attractive in Manhattan, Brooklyn, and other densely populated NYC neighborhoods where maximizing every square foot is essential.
One of the first questions homeowners ask is whether walls can simply be demolished to create an open layout. The answer depends entirely on the apartment’s structural design.
Many walls inside apartments are non-load-bearing partitions that can be removed with proper planning. However, structural walls, columns, mechanical shafts, plumbing stacks, and utility chases often cannot be eliminated without significant engineering.
Before demolition begins, your contractor should:
Removing walls without proper evaluation can compromise the structural integrity of the building and create serious safety issues.
The most common open-concept renovation in NYC involves combining the kitchen with the adjacent living or dining room. Older apartments frequently have isolated kitchens that feel small and disconnected from the rest of the home.
Popular remodeling strategies include:
These improvements make entertaining easier while allowing family members and guests to interact more naturally.
An open floor plan doesn’t mean every area should blend together completely. Successful designs subtly define individual spaces while maintaining visual openness.
Effective techniques include:
These design elements create organization without sacrificing openness.
Natural light is one of the greatest advantages of an open-concept renovation. Removing walls allows sunlight to travel farther into the apartment, reducing dark corners and making the entire home feel more inviting.
Additional ways to increase brightness include:
Even apartments with limited window exposure can feel dramatically brighter through thoughtful design.
While removing walls creates openness, it can also eliminate valuable storage space. That’s why custom storage solutions should be incorporated into the renovation plan from the beginning.
Space-saving storage options include:
Custom millwork allows homeowners to maintain a clean, uncluttered appearance while maximizing functionality.
Lighting becomes even more important once walls are removed. A layered lighting plan helps define different activity zones while creating warmth and visual interest.
Consider combining:
Proper lighting ensures that each area of the open layout remains functional while contributing to a cohesive overall design.
Open-concept renovations often require permits and approvals, particularly when structural modifications or mechanical systems are involved. Co-op and condo buildings frequently have alteration agreements that specify construction hours, insurance requirements, and renovation procedures.
Working with an experienced NYC contractor helps ensure:
Understanding these requirements early helps prevent costly delays later in the project.
If you’re ready to transform your apartment into a brighter, more spacious home, Brener Construction Inc. has the experience and craftsmanship to bring your vision to life. From removing walls and redesigning layouts to custom millwork and luxury finishes, our team specializes in creating open-concept apartment renovations that maximize both beauty and functionality throughout New York City.
BRENER CONSTRUCTION INC.
Tel: 646-455-3321
Email: info@brenerconstruction.com
Luxury bathroom remodeling in the NYC tri-state area is one of the most valuable home improvement investments homeowners can make. Whether you’re renovating a Manhattan apartment, a Brooklyn townhouse, or a condominium in Westchester or northern New Jersey, a thoughtfully designed luxury bathroom enhances everyday comfort while significantly increasing your property’s market appeal. Today’s buyers are looking for bathrooms that combine spa-like relaxation with premium materials, smart technology, and timeless design. By incorporating the right features during your renovation, you can create a bathroom that not only elevates your lifestyle but also delivers an excellent return on investment.
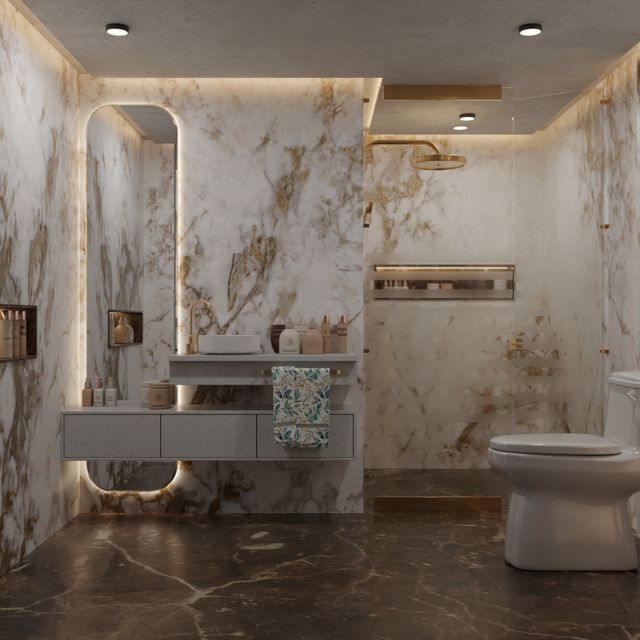
Bathrooms are one of the first rooms prospective buyers evaluate when touring a home. An outdated bathroom can make an otherwise beautiful apartment feel tired, while a professionally remodeled bathroom immediately communicates quality and attention to detail.
Luxury bathroom renovations add value by:
Unlike highly personalized renovations, well-designed luxury bathrooms tend to appeal to a broad range of buyers while providing years of enjoyment for current homeowners.
One of the biggest trends in luxury bathroom remodeling is recreating the relaxing atmosphere of a five-star hotel or spa. Rather than simply replacing fixtures, homeowners are designing spaces that encourage relaxation and wellness.
Popular spa-inspired upgrades include:
These features transform a standard bathroom into a luxurious retreat while making the home more desirable to future buyers.
Luxury bathrooms are defined by quality materials that remain attractive for decades. While design trends evolve, timeless finishes continue to appeal to homeowners and buyers alike.
Excellent material choices include:
Selecting durable materials also minimizes maintenance and extends the life of the renovation.
Modern technology has become an important part of luxury remodeling projects. Smart features provide convenience while distinguishing your property from others on the market.
Today’s luxury bathrooms often include:
These upgrades improve the homeowner experience while showcasing a modern, high-end lifestyle.
Storage is particularly valuable in NYC apartments where every square foot matters. Luxury bathroom remodeling should include custom cabinetry that maximizes organization without making the room feel crowded.
Effective storage ideas include:
Custom storage keeps countertops clear while contributing to a clean, sophisticated appearance.
Lighting is often overlooked during bathroom renovations, yet it has one of the greatest impacts on the final result. A layered lighting plan enhances both functionality and ambiance.
Consider incorporating:
Well-designed lighting makes the bathroom feel larger, brighter, and more luxurious.
Luxury isn’t only about appearance—it also includes performance. Modern ventilation systems help prevent moisture buildup while maintaining healthy indoor air quality.
Additional comfort upgrades include:
These improvements contribute to a more comfortable bathroom while lowering long-term operating costs.
Luxury bathroom remodeling requires far more than installing premium materials. Plumbing, waterproofing, electrical work, tile installation, and finish carpentry must all be completed to the highest standards. In NYC, contractors must also navigate building regulations, permit requirements, and co-op or condo board approvals.
An experienced contractor will:
Choosing a contractor with experience in luxury apartment renovations ensures every detail is executed with precision and professionalism.
Whether you’re planning to enjoy your renovated home for years or preparing to sell in the future, a luxury bathroom renovation is an investment that pays dividends in both comfort and property value. Brener Construction Inc. specializes in premium bathroom remodeling throughout New York City and the surrounding tri-state area, delivering custom craftsmanship and beautifully finished spaces designed to stand the test of time.
BRENER CONSTRUCTION INC.
Tel: 646-455-3321
Email: info@brenerconstruction.com
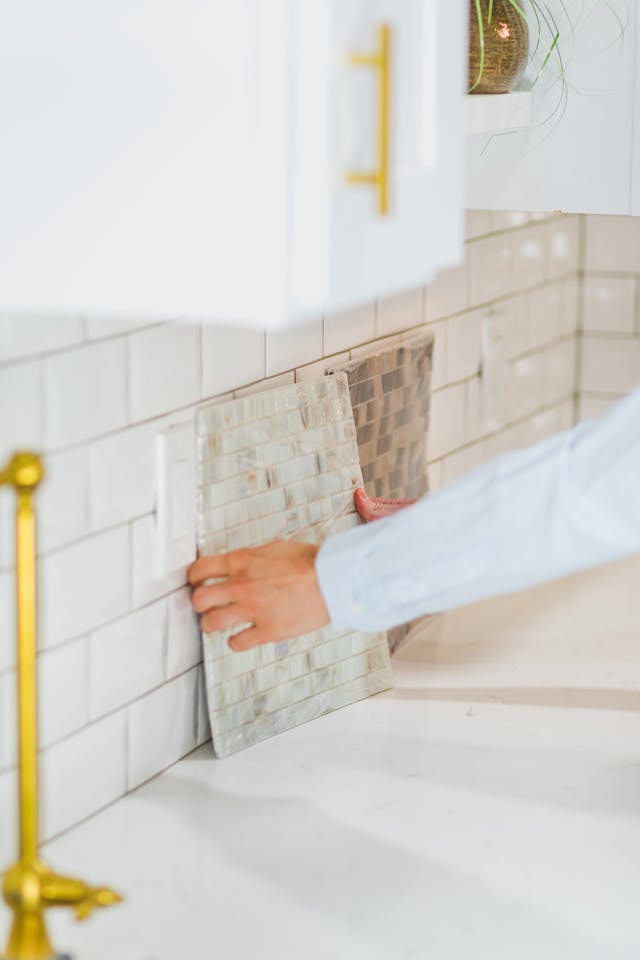 A great NYC kitchen remodel is one of the most impactful upgrades homeowners can make when transforming urban apartments into more functional and stylish living spaces. In a city where kitchens are often compact and layouts can feel restrictive, smart remodeling strategies can dramatically improve usability, storage, and overall design without requiring additional square footage. Whether you are renovating a galley kitchen in a Manhattan co-op or updating a Brooklyn condo, thoughtful planning is key to achieving a modern, efficient kitchen.
In many NYC apartments, kitchens were not originally designed for modern living. Remodeling provides the opportunity to rethink layout and improve workflow. A well-planned kitchen layout should focus on functionality, especially in smaller spaces.
Common layout strategies include:
Improving layout alone can make a kitchen feel significantly larger and easier to use.
Storage is often the biggest limitation in NYC kitchens. Custom cabinetry and intelligent storage solutions can eliminate clutter and make every inch of space work harder.
Effective storage upgrades include:
Custom storage not only increases capacity but also improves accessibility and organization.
Selecting the right appliances is crucial in a small urban kitchen. Modern appliance manufacturers offer compact, high-performance options designed specifically for apartment living.
Popular space-saving appliances include:
These appliances allow homeowners to maintain functionality without overwhelming the space.
Material selection plays a significant role in both aesthetics and longevity. Even in smaller kitchens, investing in durable, high-quality finishes can elevate the overall design.
Recommended material choices include:
Choosing materials that balance style and practicality ensures your kitchen remains functional for years to come.
Lighting is essential in any kitchen renovation, especially in NYC apartments where natural light may be limited. A layered lighting approach can improve both usability and ambiance.
Lighting strategies include:
Well-designed lighting makes the kitchen more inviting and easier to work in.
A modern kitchen renovation should combine clean lines with thoughtful design details. Even small upgrades can create a high-end look.
Design features to consider:
These design elements help create a cohesive and contemporary kitchen space.
Kitchen renovations in New York City require careful coordination, especially when dealing with building regulations, plumbing limitations, and tight working conditions. An experienced contractor ensures the project is completed efficiently and in compliance with all requirements.
A professional contractor will:
Choosing the right contractor is essential for achieving a successful renovation.
If you’re ready to transform your kitchen into a more functional and modern space, Brener Construction Inc. specializes in NYC kitchen remodeling projects that maximize efficiency and design. Our team delivers high-quality craftsmanship and tailored solutions for urban apartments, helping you create a kitchen that fits your lifestyle and enhances your home.
BRENER CONSTRUCTION INC.
646-455-3321
Email: info@brenerconstruction.com
 Small apartment renovation ideas for New York City living are essential for homeowners looking to maximize limited square footage while maintaining style and functionality. In NYC, where space is at a premium, thoughtful renovation strategies can dramatically improve how an apartment feels and functions without increasing its physical footprint. Whether you’re working with a studio, one-bedroom, or compact two-bedroom layout, smart design choices can turn even the smallest apartment into a comfortable and visually appealing home.
One of the most effective ways to enhance a small apartment is by utilizing vertical space. Instead of focusing only on floor area, look upward to create additional storage and visual height.
Ways to maximize vertical space include:
This approach not only increases storage but also draws the eye upward, making the space feel larger.
Many NYC apartments have compartmentalized layouts that can make spaces feel smaller than they actually are. Opening up the layout—even partially—can improve flow and natural light.
Popular layout improvements include:
An open-concept design creates a more spacious and modern feel without adding square footage.
Storage is one of the biggest challenges in small NYC apartments. Custom storage solutions can eliminate clutter and improve organization.
Effective storage upgrades include:
By integrating storage into the design, you can maintain a clean and organized living environment.
Color and material choices play a major role in how spacious a room feels. Light colors and reflective finishes can make small apartments appear larger and brighter.
Design strategies include:
These subtle design choices can significantly enhance the perception of space.
In small apartments, every piece of furniture should serve more than one purpose. Multifunctional design is key to maximizing usability.
Examples include:
These solutions allow you to use your space more efficiently without overcrowding it.
Lighting can transform a small apartment by making it feel more open and inviting. Layered lighting creates depth and enhances functionality.
Lighting upgrades to consider:
Proper lighting design can make even the smallest apartment feel warm and spacious.
Even in a small apartment, high-quality finishes can elevate the overall look and feel. Focus on key areas such as the kitchen, bathroom, and flooring to create a polished, cohesive design.
Strategic upgrades include:
These details contribute to a more refined and modern living space.
If you’re ready to make the most of your space, Brener Construction Inc. specializes in small apartment renovations throughout New York City. Our team understands how to maximize functionality while delivering high-quality design and craftsmanship. Let us help you transform your apartment into a space that feels larger, smarter, and perfectly suited to your lifestyle.
BRENER CONSTRUCTION INC.
Tel: 646-455-3321
Email: info@brenerconstruction.com
NYC gut renovation projects require careful planning, expert coordination, and a clear understanding of the process before homeowners begin a full apartment remodel. In a city where buildings have strict rules, layouts can be complex, and permits are essential, a gut renovation offers the opportunity to completely transform your space—but it must be approached strategically to avoid costly mistakes.
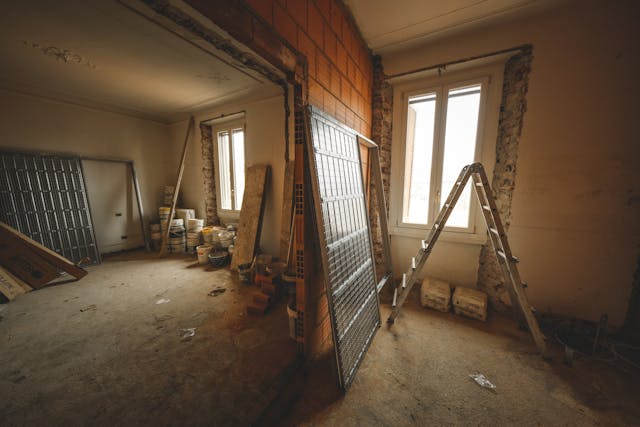
A gut renovation involves stripping an apartment down to its structural shell—removing walls, flooring, plumbing, electrical systems, and fixtures—so that the space can be rebuilt from scratch. This type of renovation allows for maximum flexibility in layout and design, making it ideal for homeowners who want a complete transformation.
Gut renovations are typically necessary when:
Proper planning is the foundation of a successful NYC gut renovation. Without a detailed plan, projects can quickly exceed budgets and timelines.
Key planning steps include:
Costs for gut renovations in NYC can vary widely depending on size, finishes, and structural changes, but investing in proper planning helps ensure predictable outcomes.
In New York City, gut renovations require permits from the Department of Buildings (DOB) and often approval from your building’s co-op board or condo association. These approvals are critical and can significantly impact your project timeline.
Typical requirements include:
Working with a contractor experienced in NYC regulations helps streamline this process and avoid delays.
One of the biggest advantages of a gut renovation is the ability to redesign your apartment layout. This is your opportunity to create a space that better fits modern living.
Popular layout upgrades include:
A thoughtful layout can make your apartment feel significantly larger and more functional.
Behind-the-scenes upgrades are a major part of any gut renovation. Modernizing systems improves safety, efficiency, and comfort.
Important system upgrades include:
These improvements are essential for bringing older NYC apartments up to modern standards.
Material selection plays a major role in both aesthetics and long-term durability. High-quality finishes not only enhance your living experience but also increase resale value.
Common material choices include:
Balancing luxury and practicality is key when selecting finishes for NYC apartments.
A gut renovation is a complex project that requires coordination between multiple trades and strict adherence to building codes. Hiring an experienced NYC contractor ensures the project is managed efficiently from start to finish.
A professional contractor will:
Choosing the right contractor is one of the most important factors in a successful renovation.
Gut renovations in NYC can take several months, depending on the scope of work and approval process. Delays can occur due to permit approvals, material availability, or unexpected structural issues.
Typical project phases include:
Setting realistic expectations helps homeowners plan accordingly and avoid frustration.
A full apartment remodel is a major investment, but with the right planning and expert guidance, it can completely transform your home.
Brener Construction Inc. specializes in NYC gut renovation projects, providing experienced project management, high-quality craftsmanship, and seamless execution. Let us help you bring your vision to life with a renovation built for modern city living.
BRENER CONSTRUCTION INC.
Tel: 646-455-3321
Email: info@brenerconstruction.com
High-end apartment renovations in NYC have become increasingly popular as homeowners in Manhattan and Brooklyn seek to transform their apartments into luxurious, personalized living spaces. Whether updating a pre-war co-op, modern condo, or historic brownstone apartment, a well-executed renovation can dramatically enhance both lifestyle and property value. By combining premium materials, thoughtful layouts, and expert craftsmanship, homeowners can create elegant homes that reflect the sophistication of New York City living.

Luxury renovations are not simply about expensive finishes—they are about intentional design, superior craftsmanship, and long-term functionality. In NYC, where space is limited and real estate values are high, every design choice must maximize both beauty and efficiency.
High-end apartment renovations typically include:
These elements work together to create a cohesive environment that feels both luxurious and comfortable.
Many older Manhattan and Brooklyn apartments were designed with smaller rooms and enclosed kitchens. Modern luxury renovations often focus on opening up these spaces to create better flow and natural light.
Common layout improvements include:
When done properly, these changes make apartments feel significantly larger and more functional without increasing square footage.
The kitchen is often the centerpiece of high-end apartment renovations. In NYC homes, kitchens must balance performance, style, and efficient use of space.
Luxury kitchen upgrades frequently include:
These upgrades not only enhance daily living but also significantly increase the apartment’s resale value.
Bathrooms in luxury NYC apartments are increasingly designed to replicate the experience of a private spa. Homeowners are investing in comfort-driven upgrades that transform ordinary bathrooms into relaxing retreats.
Popular high-end bathroom features include:
These elements combine to create a space that is both visually stunning and highly functional.
Storage is one of the biggest challenges in NYC apartments. Luxury renovations often solve this issue with custom millwork that integrates seamlessly into the architecture of the home.
Examples of high-end built-ins include:
Custom millwork not only adds storage but also contributes to the overall design aesthetic of the apartment.
 Renovating in Manhattan or Brooklyn requires navigating a variety of regulations and logistical considerations. Co-op boards, condo associations, and the NYC Department of Buildings often require detailed renovation plans, permits, and insurance documentation before construction begins.
Working with an experienced contractor ensures that:
This expertise helps prevent costly delays and keeps projects running smoothly.
High-end apartment renovations require a contractor who understands both luxury construction standards and the complexities of NYC buildings. From structural modifications to custom finishes, every aspect of the project must be executed with precision.
An experienced renovation contractor will manage:
The result is a seamless renovation experience that brings your vision to life.
If you are considering a high-end apartment renovation in Manhattan or Brooklyn, the right team can turn your vision into reality. Brener Construction Inc. specializes in luxury apartment renovations across New York City, delivering exceptional craftsmanship, thoughtful design execution, and reliable project management.
Let us help you create a sophisticated living space that reflects the best of modern NYC living.
BRENER CONSTRUCTION INC.
Tel: 646-455-3321
Email: info@brenerconstruction.com
 Choosing the right renovation contractor for your Manhattan co-op or condo is one of the most important decisions you will make during a home renovation project. Manhattan apartments often involve strict building regulations, complex layouts, and logistical challenges that require an experienced and reliable contractor.
Working with the right professional ensures your renovation runs smoothly, stays on schedule, and meets both your design goals and your building’s requirements.
Before hiring a contractor, it’s important to understand that renovating a Manhattan apartment is very different from renovating a suburban home. Buildings often have strict renovation rules, limited work hours, elevator scheduling requirements, and insurance mandates.
Key challenges contractors must manage include:
A contractor experienced with Manhattan renovations will already be familiar with these complexities and know how to navigate them efficiently.
Not every contractor has experience working in Manhattan apartment buildings. Renovating a co-op or condo requires specialized knowledge of board approval procedures, alteration agreements, and insurance documentation.
When evaluating contractors, ask about:
A contractor who regularly works in NYC buildings can anticipate potential obstacles and resolve them before they cause delays.
Hiring a properly licensed and insured contractor is essential in New York City. Co-op and condo boards will require documentation proving that the contractor meets city requirements and carries adequate insurance coverage.
Important credentials to confirm include:
These protections safeguard both you and the building in the event of accidents or construction issues.
One of the best ways to evaluate a contractor is by reviewing their previous work. Ask to see photographs or case studies of completed Manhattan apartment renovations, particularly projects similar to yours.
You should also request references from past clients. Speaking with homeowners who have worked with the contractor can provide valuable insight into their reliability, communication style, and craftsmanship.
Questions to ask references include:
A successful renovation relies heavily on clear communication and strong project management. Your contractor should provide regular updates, coordinate subcontractors efficiently, and keep you informed of progress.
Signs of a well-organized contractor include:
Renovations can last several months, so choosing someone you trust and communicate well with is essential.
Before work begins, make sure you receive a comprehensive contract that outlines the full scope of the project. This document should clearly define the responsibilities of both parties and prevent misunderstandings later.
A strong renovation contract should include:
Having everything documented ensures transparency and helps keep your project on track.
Ultimately, the best renovation contractor for your Manhattan co-op or condo will combine technical expertise, local knowledge, and a commitment to quality craftsmanship. With the right team in place, you can transform your apartment into a space that reflects your lifestyle while complying with building regulations and city codes.
If you’re planning to renovate your Manhattan co-op or condo, choosing an experienced contractor can make all the difference. Brener Construction Inc. specializes in apartment renovations across New York City, helping homeowners navigate building approvals, permits, and construction with confidence. Let our team guide your renovation from concept to completion.
BRENER CONSTRUCTION INC.
Tel: 646-455-3321
Email: info@brenerconstruction.com
Blending old-world charm with cutting-edge convenience is a top priority for homeowners pursuing apartment renovations in New York City. Integrating modern amenities into classic NYC interiors can significantly enhance comfort, efficiency, and value—without sacrificing the architectural beauty and historical character of your space.
Whether you own a pre-war brownstone or a classic co-op in Manhattan, this guide outlines how to thoughtfully modernize while respecting tradition.

The goal in renovating classic NYC apartments is not to erase their charm but to make them more livable. Pre-war details such as crown molding, original fireplace mantels, transom windows, and inlaid hardwood floors are highly sought-after. These can be preserved or restored while making strategic updates to integrate modern systems and technologies.
Ways to strike the balance:
Smart home devices have become a must-have, even in classically styled NYC apartments. These upgrades improve security, convenience, and energy efficiency—but the trick is to integrate them seamlessly.
Smart solutions for historic interiors:
Kitchens in classic NYC apartments were often small and closed off from the rest of the home. A modern kitchen renovation can maintain period aesthetics while significantly improving usability.
Tips for a successful transformation:
Bathrooms in classic NYC apartments may have outdated tilework, plumbing, or layouts. A luxury renovation can introduce spa-like amenities while retaining historical touches.
Key upgrades include:
Classic NYC apartments may have awkward layouts or heavy materials that block natural light. To modernize the feel, consider layout reconfigurations and finishes that enhance openness.
Enhancement strategies:
Working with a general contractor that understands the complexities of classic New York architecture is essential. Brener Construction Inc. specializes in blending modern amenities with traditional NYC interiors, helping homeowners create luxurious, functional, and historically respectful living spaces.
If you’re looking to enjoy 21st-century convenience in a timeless New York residence, integrating modern amenities into your classic NYC apartment is the ideal solution. Let Brener Construction Inc. help you bring your home into the future while honoring its past.
BRENER CONSTRUCTION INC.
Tel: 646-455-3321
Email: info@brenerconstruction.com
Renovating pre-war apartments in NYC involves unique renovation challenges that require careful planning, expert execution, and a deep appreciation of architectural history. These buildings—typically constructed before 1940—feature timeless details like high ceilings, plaster walls, and original moldings, but also come with outdated systems, hidden damage, and complex regulatory requirements. For homeowners seeking to modernize while preserving charm, understanding these issues upfront is key.
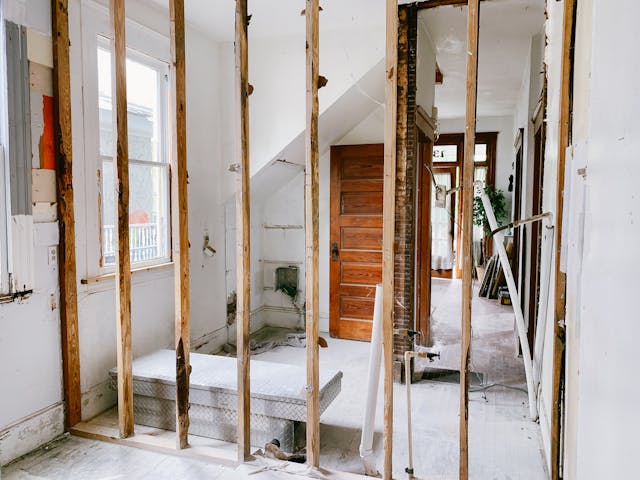
One of the most common challenges in pre-war renovations is replacing old infrastructure. These buildings often have original plumbing made of galvanized steel or cast iron, which can corrode over time and lead to leaks or low water pressure. Electrical systems may be insufficient for modern usage and not up to code.
To address this:
Many pre-war apartments are located in co-op buildings or condominiums with strict renovation guidelines. Boards often require detailed plans, contractor insurance, and Department of Buildings (DOB) permits before approving any work.
To stay compliant:
Architectural elements like crown molding, herringbone wood floors, and original fireplace mantels are what make pre-war homes so desirable. However, preserving or replicating these details while updating the layout or systems can be labor-intensive.
To protect these details:
Older buildings may contain hazardous materials like asbestos insulation or lead-based paint, which pose health risks and are tightly regulated in NYC.
To manage these safely:
Pre-war layouts can be quirky: long hallways, tiny kitchens, and compartmentalized rooms that don’t suit today’s preference for open living.
To modernize the floor plan:
Pre-war renovation projects are not ideal for DIY or inexperienced teams. Hiring a knowledgeable NYC contractor with a proven track record in historic renovations ensures that your vision is executed properly, within legal limits, and with minimal disruption to the building and neighbors.
While renovating a pre-war apartment in New York City comes with challenges, it also offers the opportunity to create a home that’s rich in history yet fully modern. With the right team, detailed planning, and respect for the building’s character, you can bring your space into the 21st century without losing its soul.
BRENER CONSTRUCTION INC.
Tel: 646-455-3321
Email: info@brenerconstruction.com